


SPACIOUS FLOORPLANS
1, 2 & 3 Bedroom Apartment Homes Designed for Comfort. Find the perfect layout to match your lifestyle at Latitude at Presidio. Our apartments for rent in Cedar Park, TX, feature thoughtfully designed 1, 2, and 3 bedroom floorplans that combine space, function, and style. From cozy one-bedrooms ideal for professionals to expansive three-bedroom options great for families or roommates, every home includes high-end finishes like stainless-steel appliances, wood-style flooring, and spacious closets. Browse our floor plan options below and discover your ideal space.
Floorplans are artist’s rendering. All dimensions are approximate. Actual product and specifications may vary in dimension or detail. Not all features are available in every rental home. Prices and availability are subject to change. Please see a representative for details.
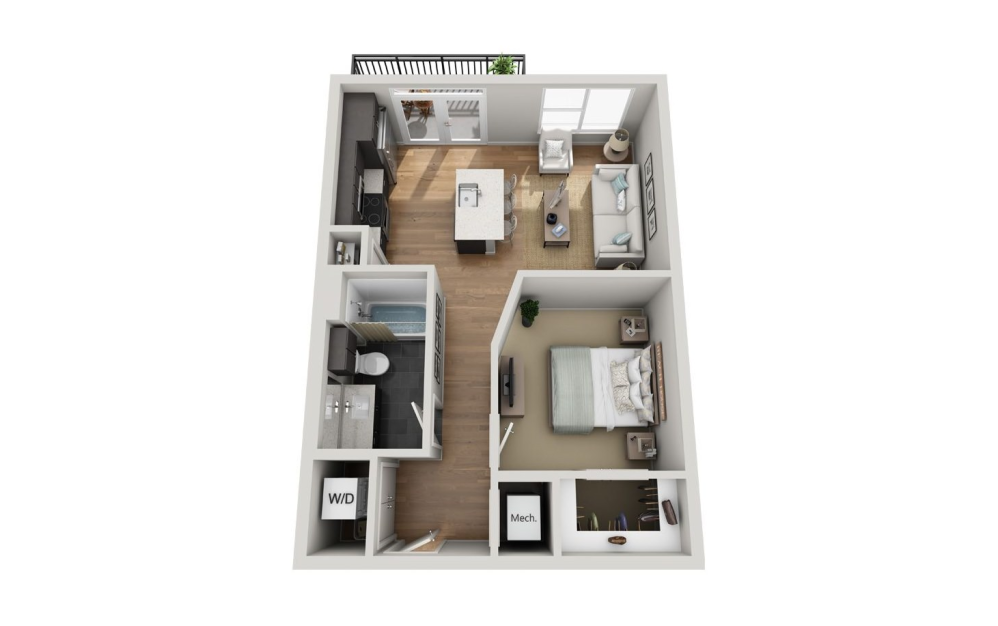
A1
1 bed1 bath604 sq. ft.
Only 2 left!
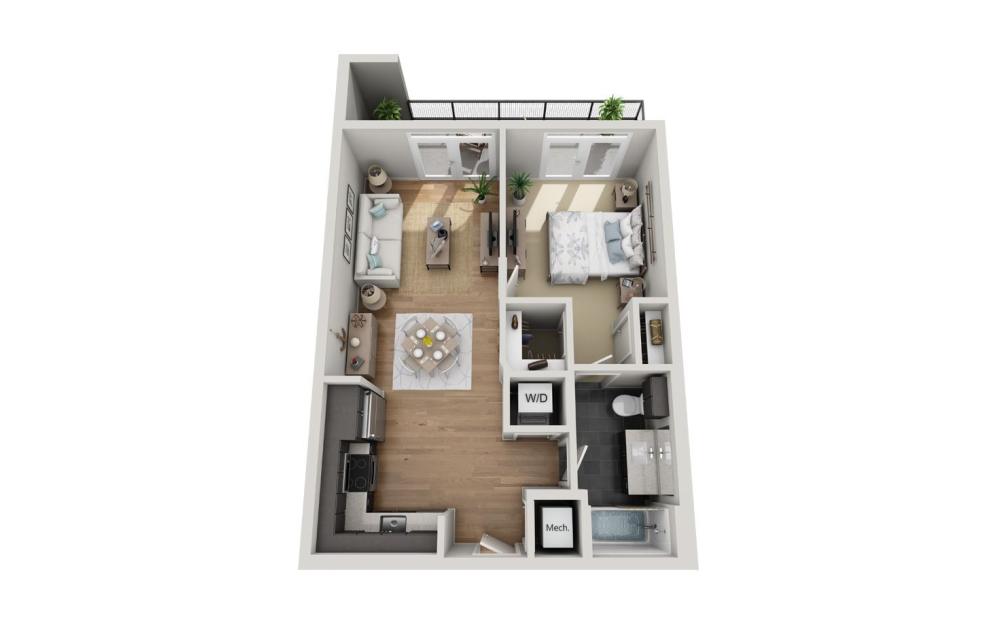
A2
1 bed1 bath657 sq. ft.
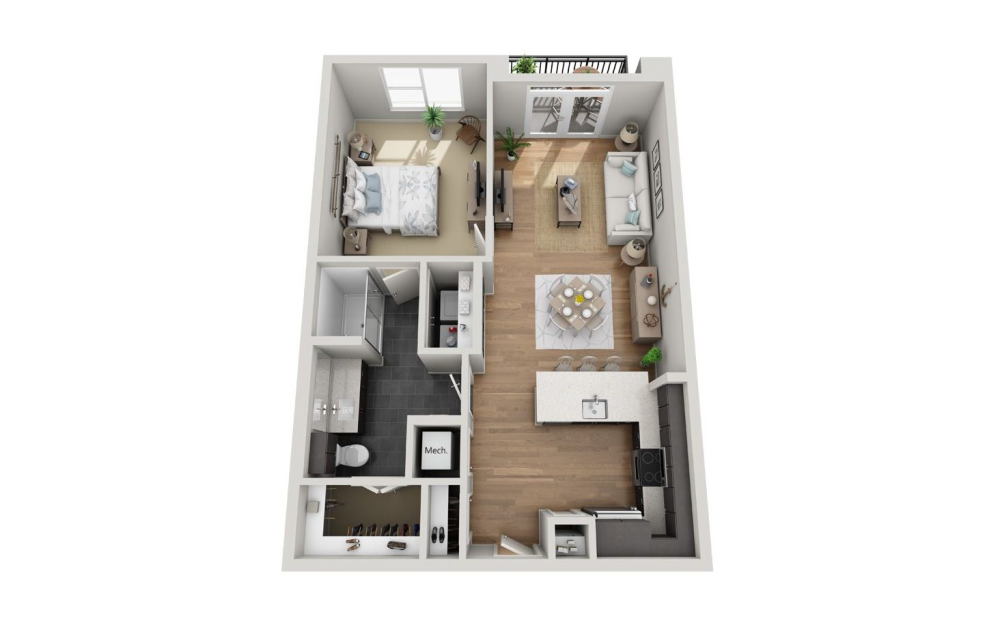
A3
1 bed1 bath818 sq. ft.
Only 3 left!
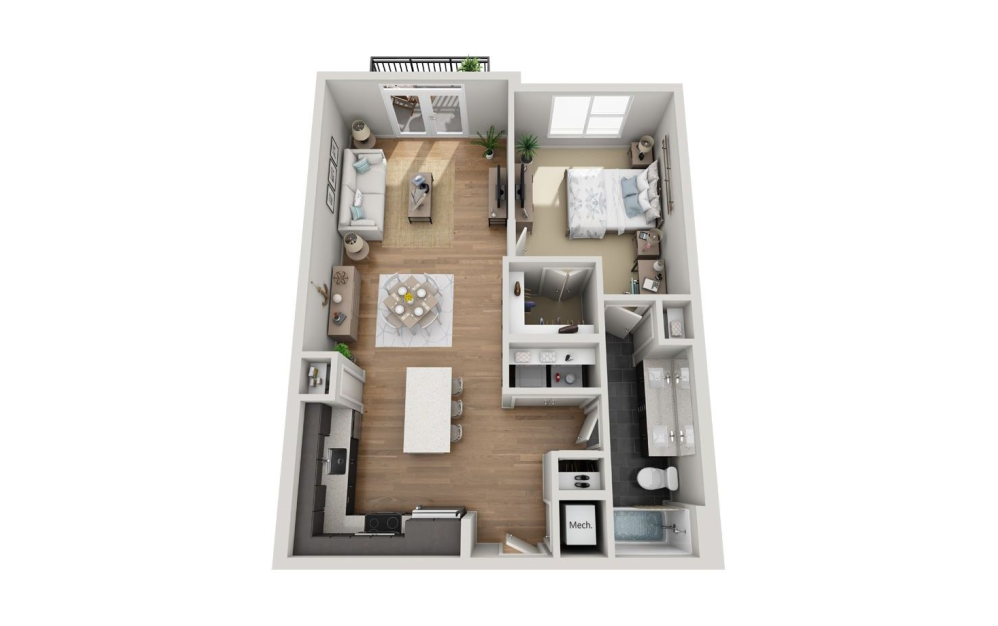
A4
1 bed1 bath852 sq. ft.
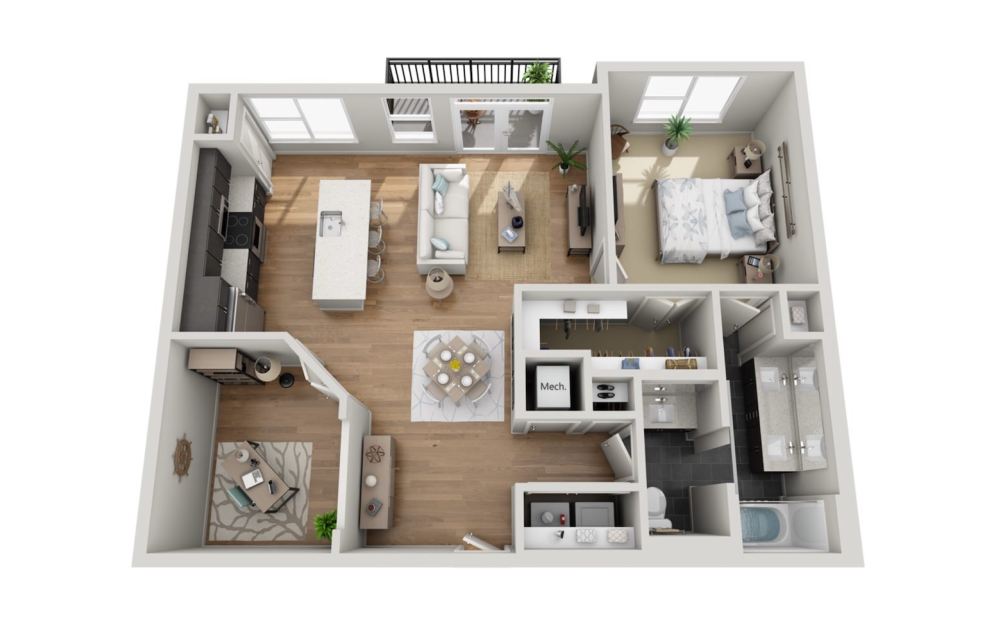
A5
1 bed1 bathFlex1007 sq. ft.
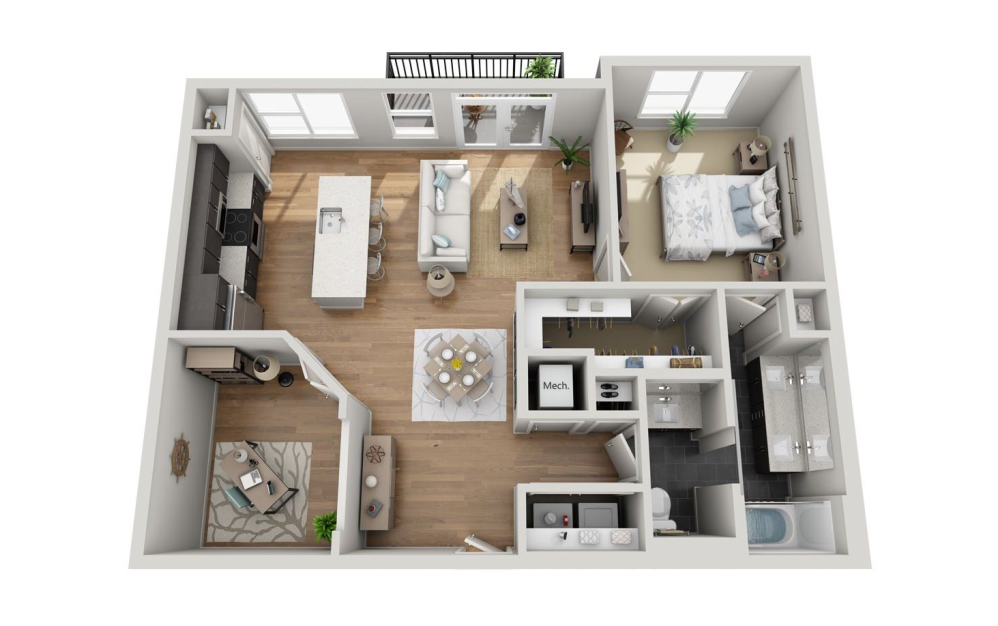
A6
1 bed1 bathFlex1043 sq. ft.
Only 1 left!
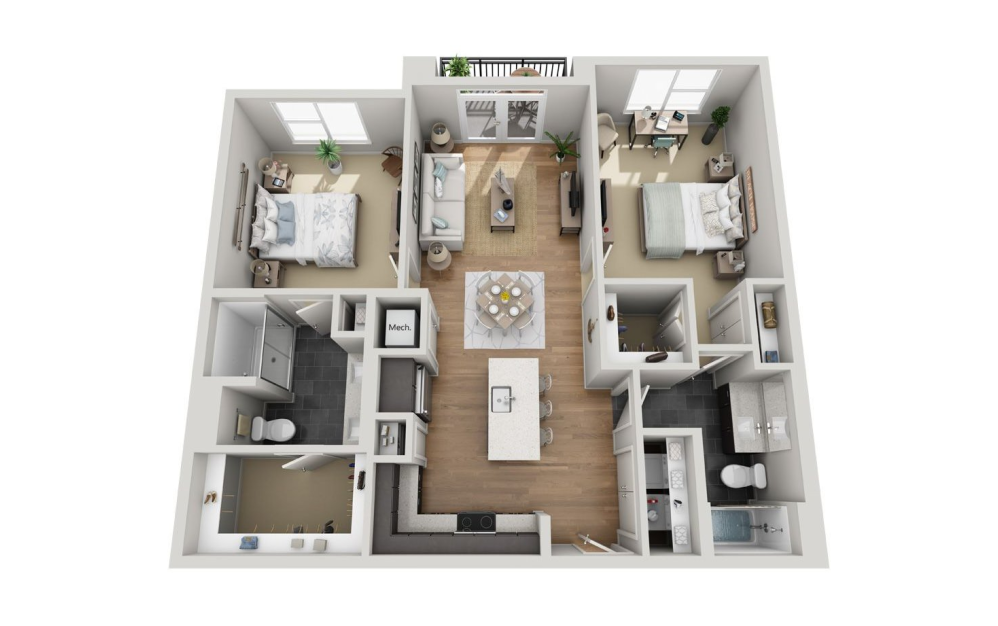
B1
2 bed2 bath1098 sq. ft.
Only 2 left!
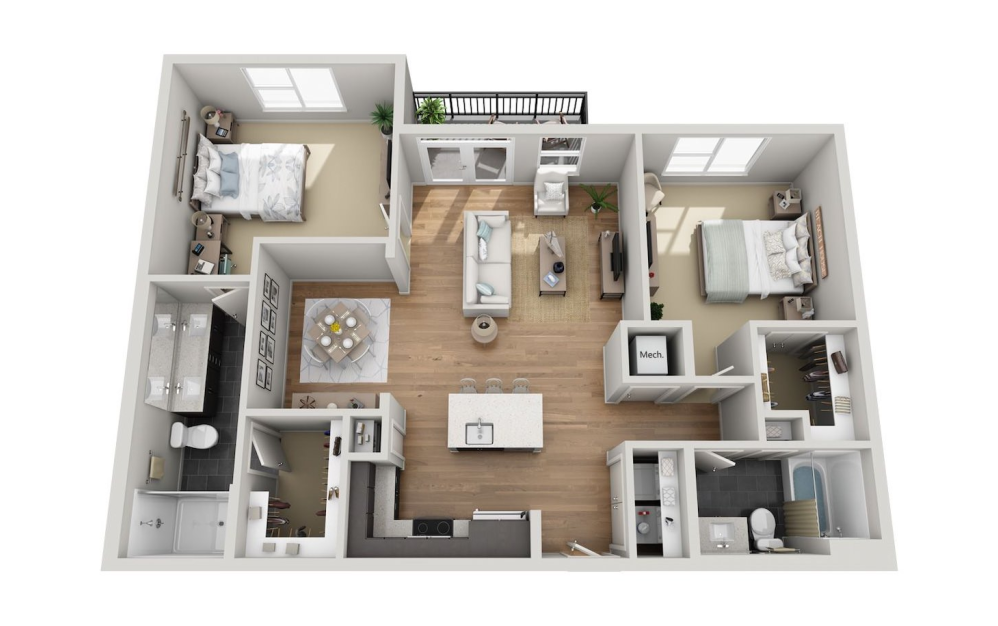
B2
2 bed2 bath1209 sq. ft.
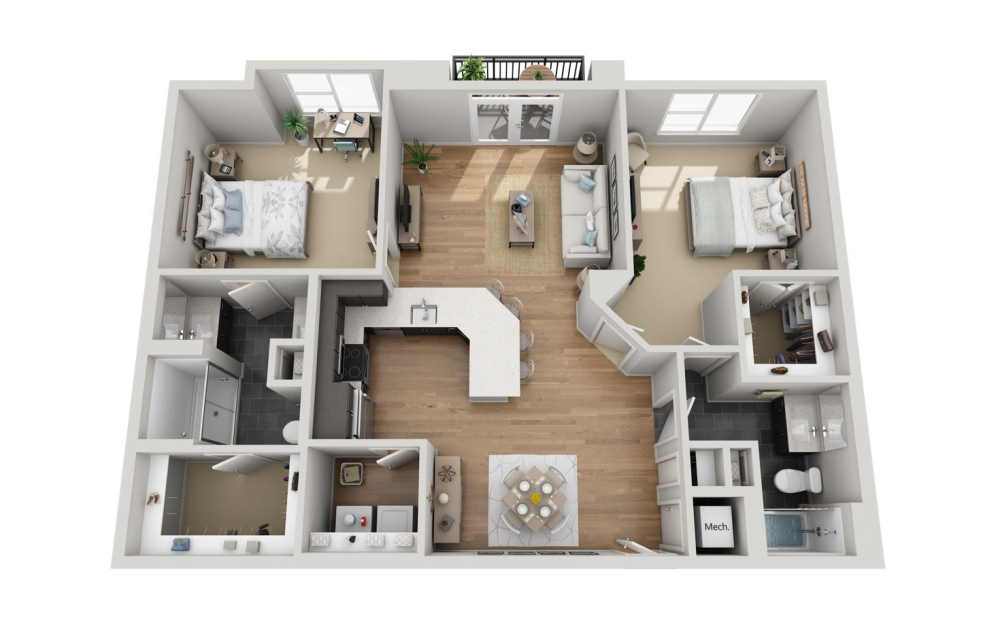
B3
2 bed2 bath1279 sq. ft.
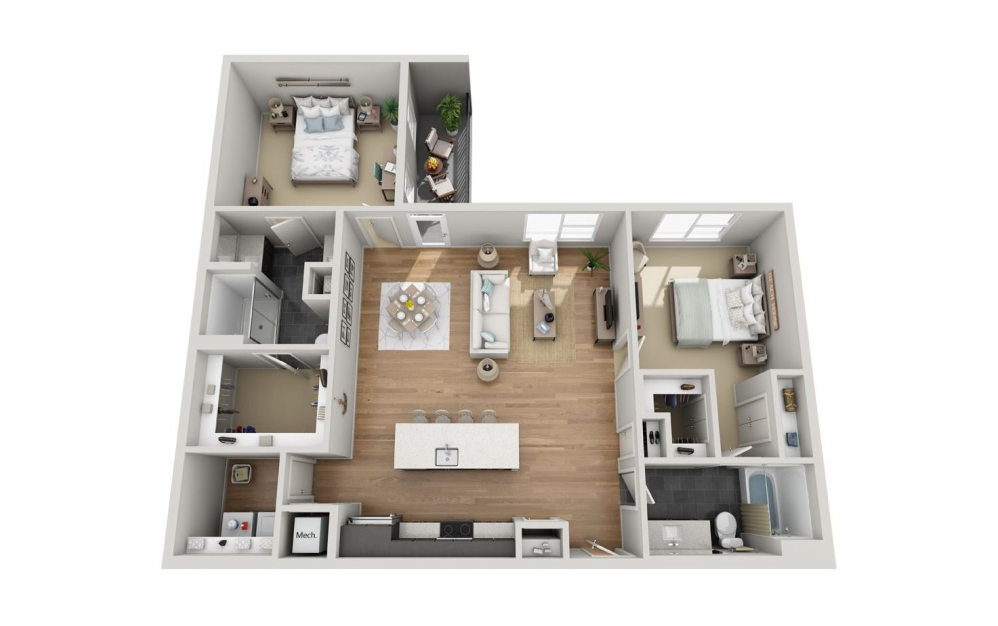
B4
2 bed2 bath1315 sq. ft.
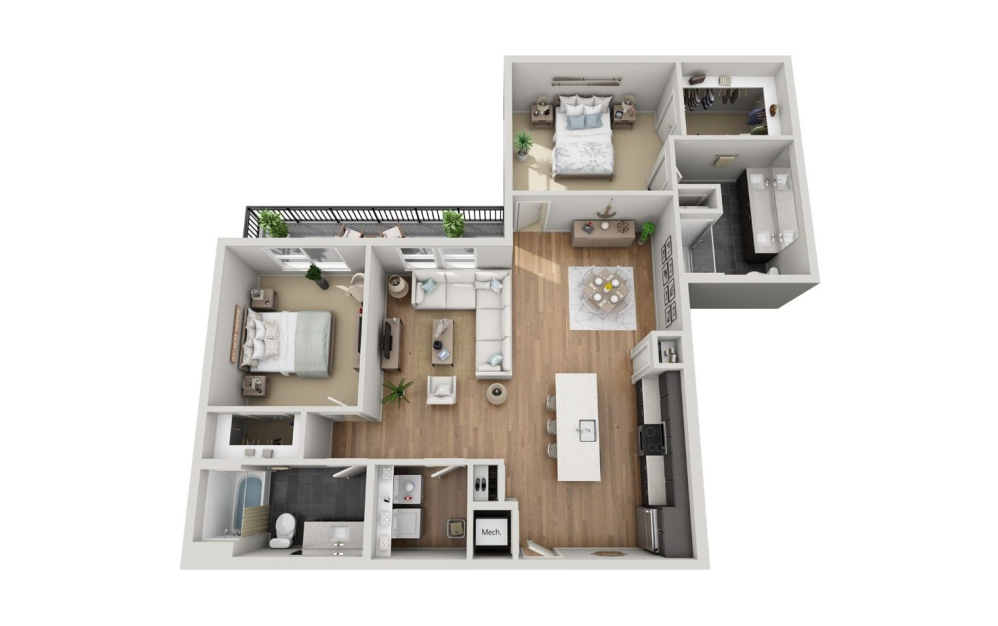
B5
2 bed2 bath1316 sq. ft.
Only 1 left!
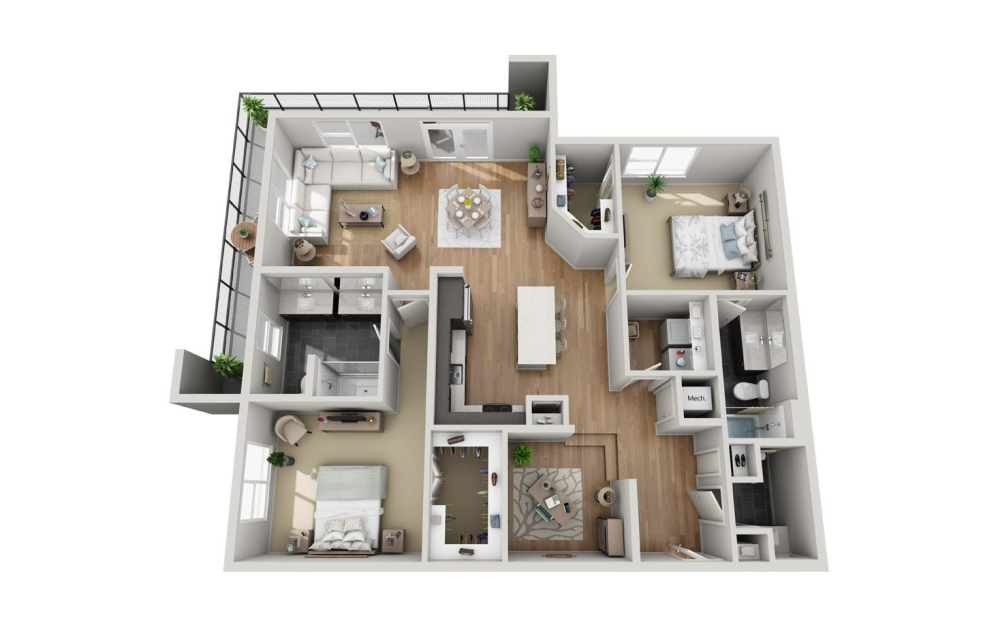
B6
2 bed2 bathFlex1531 sq. ft.
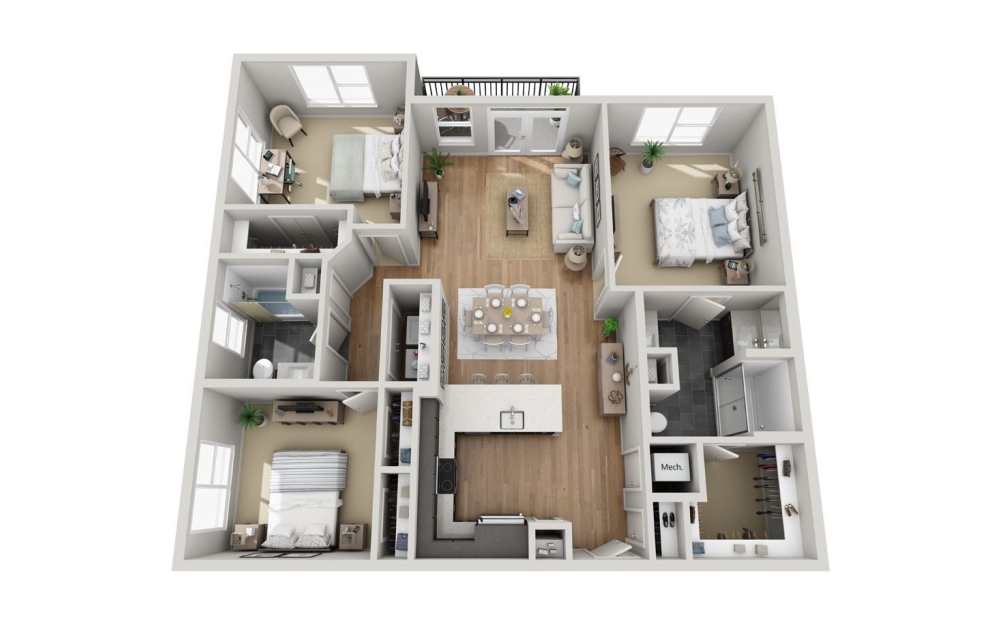
C1
3 bed2 bath1402 sq. ft.
Floorplans are artist’s rendering. All dimensions are approximate. Actual product and specifications may vary in dimension or detail. Not all features are available in every rental home. Prices and availability are subject to change. Please see a representative for details.


